A homeowner's guide · Conservatory roof conversions

Comparing roof quotes? Compare the layers, not the price.

A warm conservatory roof is one of three different things: a timber roof built by hand on site, an aluminium kit cut in a factory, or tiles fixed over the roof you already have. They are not the same product. This guide shows you how to tell which one you are being quoted for.

Written for homeowners who have had a survey from us and are weighing our quotation against a Guardian, SupaLite, Ultraroof or clad-over quote. Ten minutes to read, and you will know what to ask.

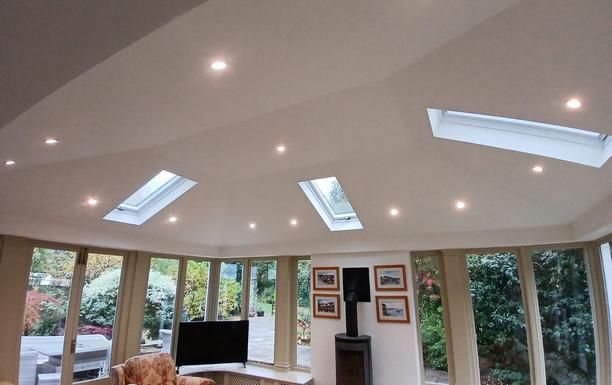
A finished conservatory roof conversion from inside: a plastered, painted ceiling with rooflights and downlights
A finished conversion, painted, with the rooflights in. Cheadle Hulme, 2025.

First, the words

Three ways to put a solid roof on a conservatory.

Every quote you receive will be one of these. "Warm roof" covers all three, which is how two quotes for the same conservatory can be a long way apart in price.

What we build

A timber roof, built by hand on site

A new structural ring beam goes on to your existing frames. C24 timber rafters are measured and cut to your conservatory, then 150mm of PIR insulation, a ply deck, a breathable membrane and Tapco slate go on above, with a vapour barrier, plasterboard and a plaster skim below. Every joint follows the building in front of us, not a drawing.
Guardian, SupaLite, Ultraroof and similar

A factory-made aluminium kit

Lightweight aluminium rafters are cut to a survey drawing in a factory and assembled on site, with insulation fitted between them. Most are engineered to a U-value of 0.18 W/m²K, and many sit on the frames you already have. A well fitted kit is a sound product. It is also a different product, and it should cost less.

The one we will not do

A clad-over

New tiles or panels fixed over the polycarbonate or glass roof that is already there. The cheapest of the three. The old roof stays underneath, the frames carry a weight they were never designed for, and it is the usual cause of water running down the inside wall a few years later, and of awkward questions when you come to sell.

Why we build in timber

Three things that decide how the room feels in January.

The parts of a roof that matter most are the ones you never see once the plaster is dry. These are the three that separate a hand-built timber roof from a kit.

  1. Thermal integrity: the U-value

    Heat loss through a roof is measured as a U-value, and lower is better. Most pre-fabricated kits, including SupaLite and Guardian, are engineered to 0.18 W/m²K. Our 150mm PIR core typically achieves 0.13 to 0.15 W/m²K: roughly 20% more efficient than the entry-level models of the best known kit brands.

    We do not sell upgraded insulation as an extra. It is built into the bones of the roof.

  2. The cold bridge

    Metal conducts. Even with thermal breaks, aluminium rafters let the cold outside travel towards the plasterboard inside. That is cold bridging, and it is the leading cause of damp patches and ghosting lines on a finished ceiling.

    Timber is a natural insulator, so a C24 timber frame does not carry cold through the way an aluminium one does. We fit 100mm of insulation between the rafters and a further 50mm across the underside of them, which the trade calls an underdraw.

  3. Structural sympathy

    Houses are rarely perfectly square, and older conservatories settle. A kit is cut in a factory to perfect right angles, so if your conservatory is slightly out it has to be forced to fit, usually with expanding foam and heavy trims hiding the gaps.

    We measure, cut and build on site, so the joints follow the footprint your conservatory actually has.

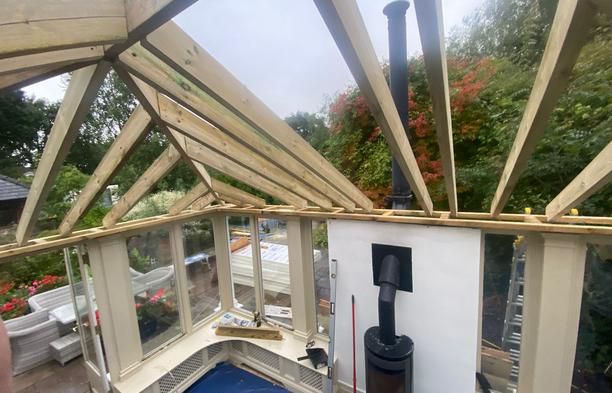
C24 timber rafters being built on site over a conservatory, before the insulation and deck go on
The timber frame going up on site, cut to the conservatory beneath it. Cheadle Hulme, 2025.

The anatomy of the roof

Five layers, and the beam that carries them.

From the slate down to the ceiling. When you compare quotes, this is the list to compare against.

A cross-section through the roof, from the slate at the top to the ceiling, with the ring beam sitting on your existing frames. Not to scale.

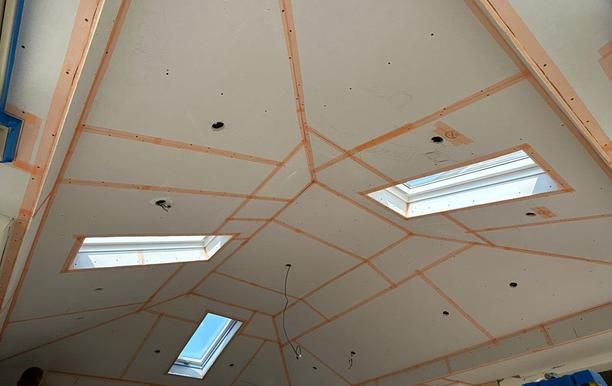
Plasterboard fixed to the underside of a conservatory roof with the joints taped and the rooflight openings cut, before the skim
Layer five going on: plasterboard up, joints taped, rooflights cut in, ready for the skim. Cheadle Hulme, 2025.
  1. Tapco slate and a breathable membrane

    A lightweight slate with the look of natural slate at a fraction of the weight. UV resistant and Grade A fire rated. Beneath it, a breathable membrane lets the structure breathe while keeping the weather out.

  2. 12mm ply deck and eaves protectors

    Exterior grade plywood gives the slates a rigid, flat base and adds lateral strength to the whole roof. Eaves protectors send rainwater into the gutters and keep the timber fascia from rotting.

  3. 150mm of PIR insulation in a C24 timber frame

    The heart of the build. 100mm of rigid PIR board between hand-cut C24 rafters, and a further 50mm across the underside of them. The timber frame does not carry cold through the way aluminium does, and it quietens heavy rain.

  4. Vapour barrier and air gap

    A dedicated vapour barrier stops moisture from inside the house reaching the cold side of the roof, which is what causes condensation inside the structure. An air gap adds a final layer of thermal resistance before the ceiling.

  5. Plasterboard, skim and downlights

    A plastered ceiling ready to decorate, with LED downlights recessed into it, so the room reads as part of the house rather than a glass box with a lid on.

  6. Underneath it all: a new structural ring beam

    A new ring beam carries the weight of the roof properly, instead of resting it on window frames that were never designed for it. Your frames, glass and footprint stay as they are.

The comparison checklist

Seven questions that make any two quotes like-for-like.

Put this beside the other quotation. If it does not answer a row, ask. A good installer will tell you straight away.

Our figures are from our build specification. The kit column describes a typical entry-level system: ask which model you have been quoted, because figures vary between models of the same brand.
Specification Our build Typical kit roof Ask the other quote
Framework C24 structural timber, measured and cut on site Lightweight aluminium alloy, cut in a factory What is the frame made of, and is it cut on site or to a drawing?
Insulation depth 150mm PIR rigid board: 100mm between the rafters, 50mm under them Typically 100mm How many millimetres, what type of board, and is any of it fitted under the rafters?
U-value 0.13 to 0.15 W/m²K 0.18 W/m²K What U-value is the roof designed to, in writing?
Vapour protection Dedicated vapour barrier and an air gap on the warm side Varies Is there a separate vapour barrier, or does the insulation's foil face double as one?
Foundation New structural ring beam included Often rests on the existing frames Is a new ring beam included, or will the roof sit on my window frames?
Acoustics Timber frame, naturally sound dampening Can be tinny in heavy rain What does it sound like in heavy rain? Ask to hear one.
Construction Hand built on site by the people who surveyed it Pre-cut factory kit, assembled on site Who builds it, and who do I ring if something is wrong afterwards?

What a cheaper quote usually leaves out

When a quote comes in noticeably cheaper, it is almost always because one of the layers above has been thinned out or left off. It is a fair question to ask which one.

  • Insulation thinned to 100mm, or a multifoil quilt in place of rigid board
  • No separate vapour barrier on the warm side of the roof
  • No new ring beam, so the roof sits on your window frames
  • A clad-over, with the old roof still underneath
  • Building control left for you to arrange
  • Plastering, lighting or rubbish removal priced as extras

To be fair to the kits. A well fitted aluminium kit is a sound roof, and plenty of homes have one. Our point is narrower: it is a different product with less in it, so it should cost less, and the difference should be visible in the specification rather than hidden in it.

If the other quote lists 150mm of rigid insulation, a new ring beam, a separate vapour barrier and building control handled, you are comparing like with like. If it does not, you are not.

The paperwork

Building control handled. The certificate goes in your file.

Converting a conservatory roof turns a structure that was exempt from Building Regulations into one they apply to, so the sign-off is not a formality. When you come to sell, the buyer's solicitor will ask for it, and a roof without it is a problem that lands on you at the worst possible moment.

We handle the building control side and you get the certificate for your file. We do not do clad-over shortcuts, because they are exactly what causes that problem three years later.

Included in our quotation

  • The building control application and inspections, handled for you
  • A completion certificate to keep with your deeds
  • Your existing frame, glass and footprint kept
  • Plastering, lighting and rubbish removal included, not priced as extras
  • Workmanship and materials covered, with the exact terms set out in your written quotation

Who builds it

Built by the people who quoted it.

Conservatory roof conversions come to us with the team from Cheshire Bespoke Conservatories, who have been doing this work in Cheshire for over twenty years. The person who surveyed your conservatory is one of the people who will build the roof. There is no commission salesperson in between, and the price in your written quotation is the price you pay.

Questions about your quotation? Ring us on 0161 524 9932 or reply to the email it came with. The twenty years and the completed jobs are the record of Cheshire Bespoke Conservatories Limited, the roof conversion team now joining The Fifth Room Limited.